White exterior of a building in a downtown location. On the website for Daines Capital Commercial Real Estate in Spokane, WA.

Investments

FOR SALE

~

FOR SALE ~

1645 & 1645 E. Seltice Way. Post Falls, ID

The iconic Corbet-Aspray House at 820 W. 7th Ave, located in Spokane’s medical district is now available for purchase. This 7,539 SF Class-B building offers 10 offices, 2 conference rooms, and a commercial kitchen—perfectly suited for professional use or investment. Built in 1908 and fully updated with a new roof, new flooring, fresh paint, and a new boiler, this historic property blends timeless character with modern functionality.

Elegant conference room with large windows view of greenery, long wooden table surrounded by chairs, fireplace, potted plants, built-in bookshelves, and ceiling lights.
Office room with green walls, wooden desk, black office chair, dual computer monitors, framed artwork, window with view of greenery and pink flowers, white bookshelf with papers, radiator, and colorful rug.
A brick house with a porch, surrounded by green bushes and trees, an American flag hanging from the roof under a blue sky with some clouds.

Historical Building / Office Space

10903 E. Trent Ave. Spokane Valley, WA

Multi-Tenant Flex

Presenting “build ready” land that is the only commercially available land within 4 square miles. The property is adjacent to Spokane County Regional Transfer Station. A great opportunity for convenience store or gas station. The land has the current zoning LDAC - Limited Development Area Commercial. This is currently the only commercially zoned property within an 8 mile stretch of Hwy 2 from Colbert to Chattaroy.

Aerial view of land plot outlined in red at the intersection of N Newport Hwy and N Elk Chattaroy Rd, surrounded by trees and nearby buildings.
Site plan showing multiple buildings and parking areas, with labels for North Newport Highway and North Elk Chattaroy Road.
Open gravel lot surrounded by trees with a small white building on the right, under a clear blue sky.

21 N. Skipworth Rd. Spokane Valley, WA

This property is located in the vibrant and accessible East Central neighborhood and is a prime location near key commercial and industrial hubs. Minutes from I- 90 and major arterial roads, this property provides excellent connectivity to downtown Spokane and surrounding areas. The neighborhood is a dynamic and convenient area for business operations. Nearby amenities include local dining options, retail stores, and recreational spaces.

Empty conference room with rows of beige and brown chairs, a wooden podium, framed photos on the wall, and a banner for Machinists Union Local 86 Spokane WA.
Office room with a desk, three chairs, shelves filled with files and books, a wall clock, a window with blinds, and various office supplies.
Front view of a building labeled 'Machinist Union,' with parking spaces and three cars in the lot, under a blue sky with some clouds.

Industrial Office/Warehouse

10 E. Crawford St. Deer Park, WA

A prime commercial property offering exceptional potential for your business/investment needs. Currently being used as a warehouse/office space. Located in a high-traffic area, this property combines convenience and visibility, making it an ideal location for a variety of uses. The building features a versatile layout with ample space, including an additional second-floor office space. This property features six private offices and a second-floor loft with additional private workspaces. The layout includes a reception and waiting area, a well-appointed conference room, and two restrooms.

Industrial cutting machine in a workshop with metal and wood materials, pipes, wires, and safety equipment.
Interior view of a workshop or manufacturing facility with various workbenches, materials, and equipment, including rolls of colored material, a computer, and storage shelves, inside a large industrial building with insulated walls and a concrete floor.
An industrial building with signs that say Baldwin, a large garage door, a smaller garage door, and parking with three cars in front. There are trees and additional industrial buildings in the background.

Warehouse/Office

University Village

 With a desirable location near Sullivan and I-90 crossroads, this 2,899 SFT suite is ideal for a professional or medical office. *MOVE IN SPECIAL: Up to 3 months rent FREE for qualified tenants. 
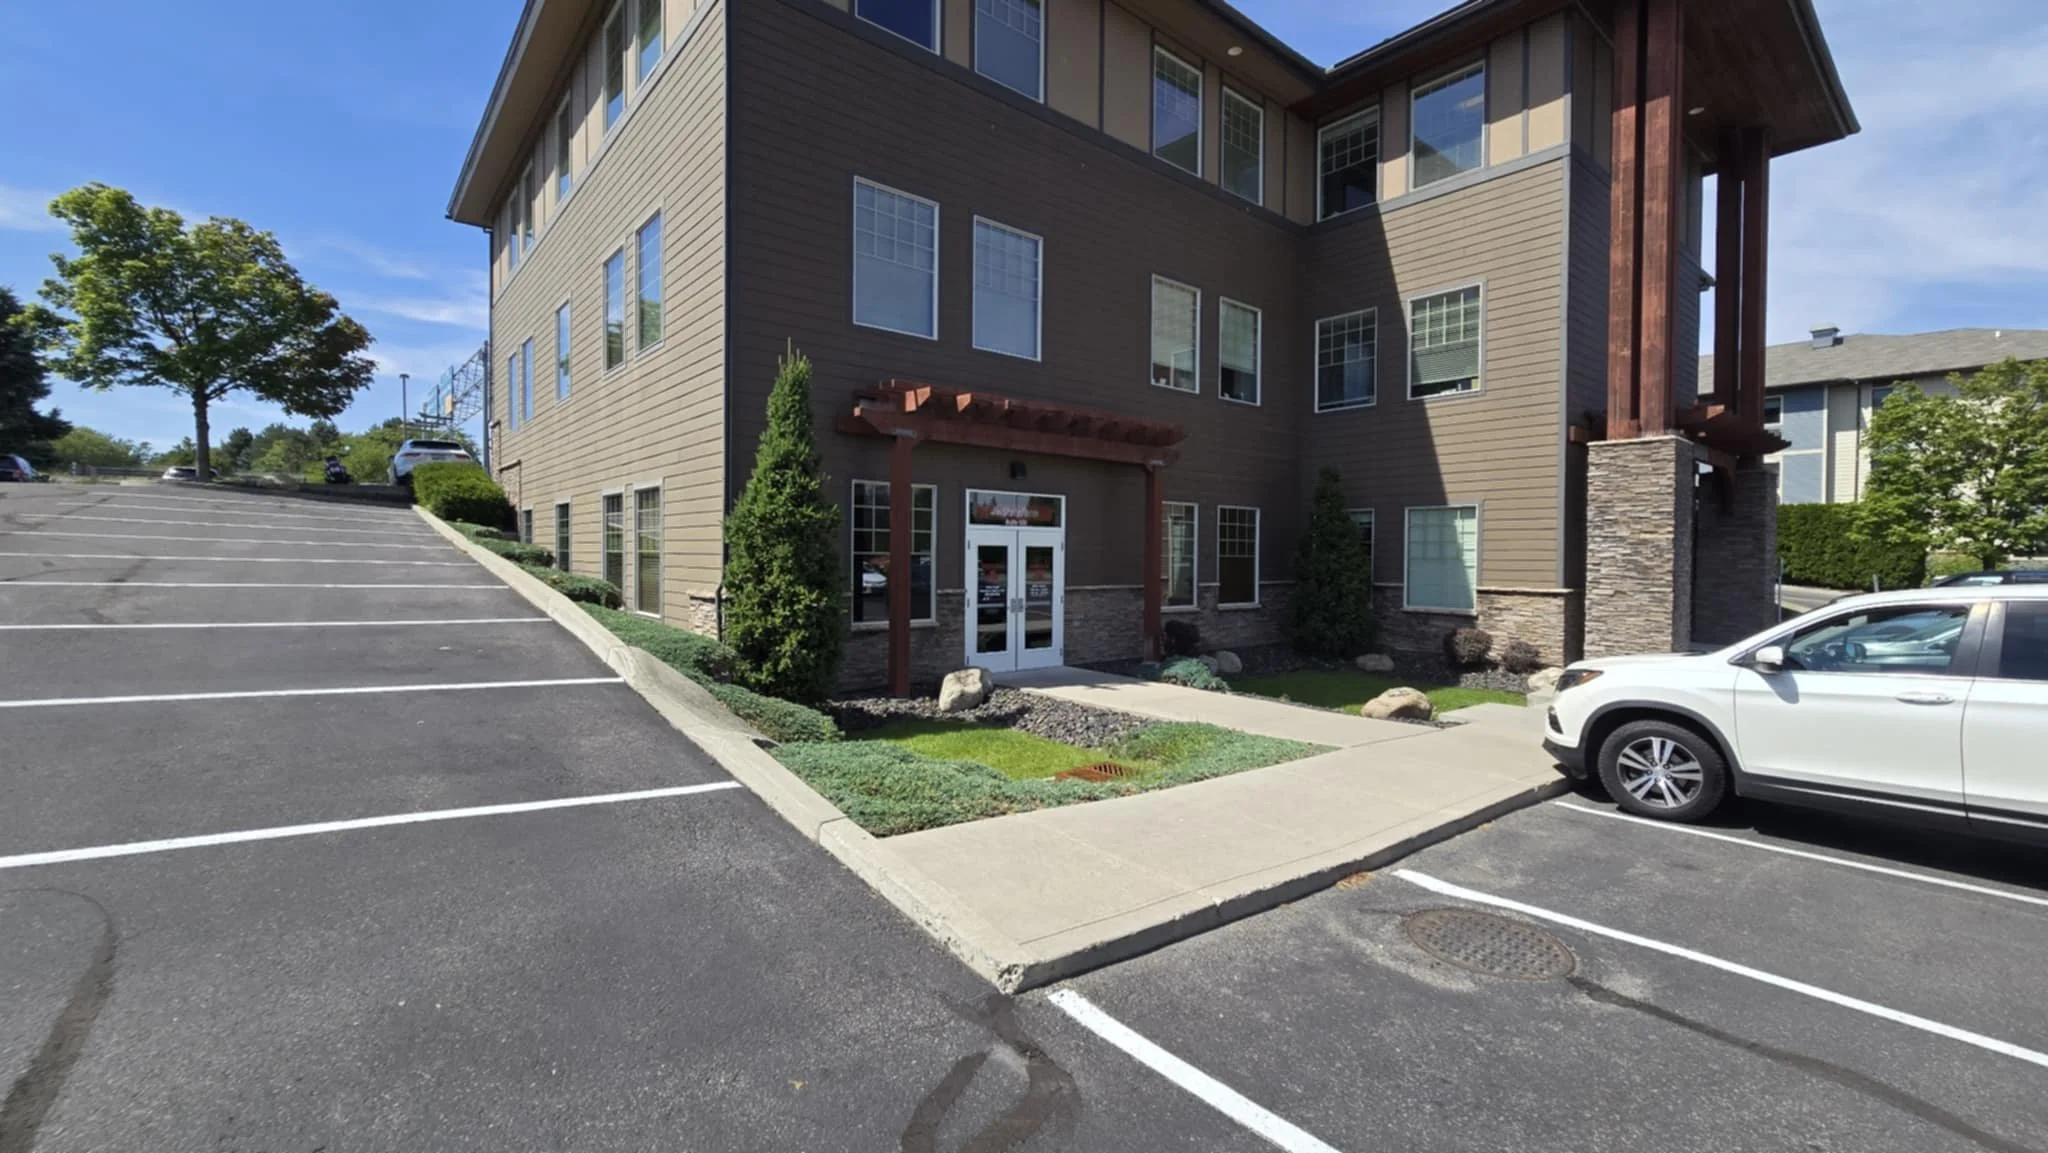
Apartment building with landscaped entrance and parking lot, a white car parked in front, clear blue sky, and trees in the background.
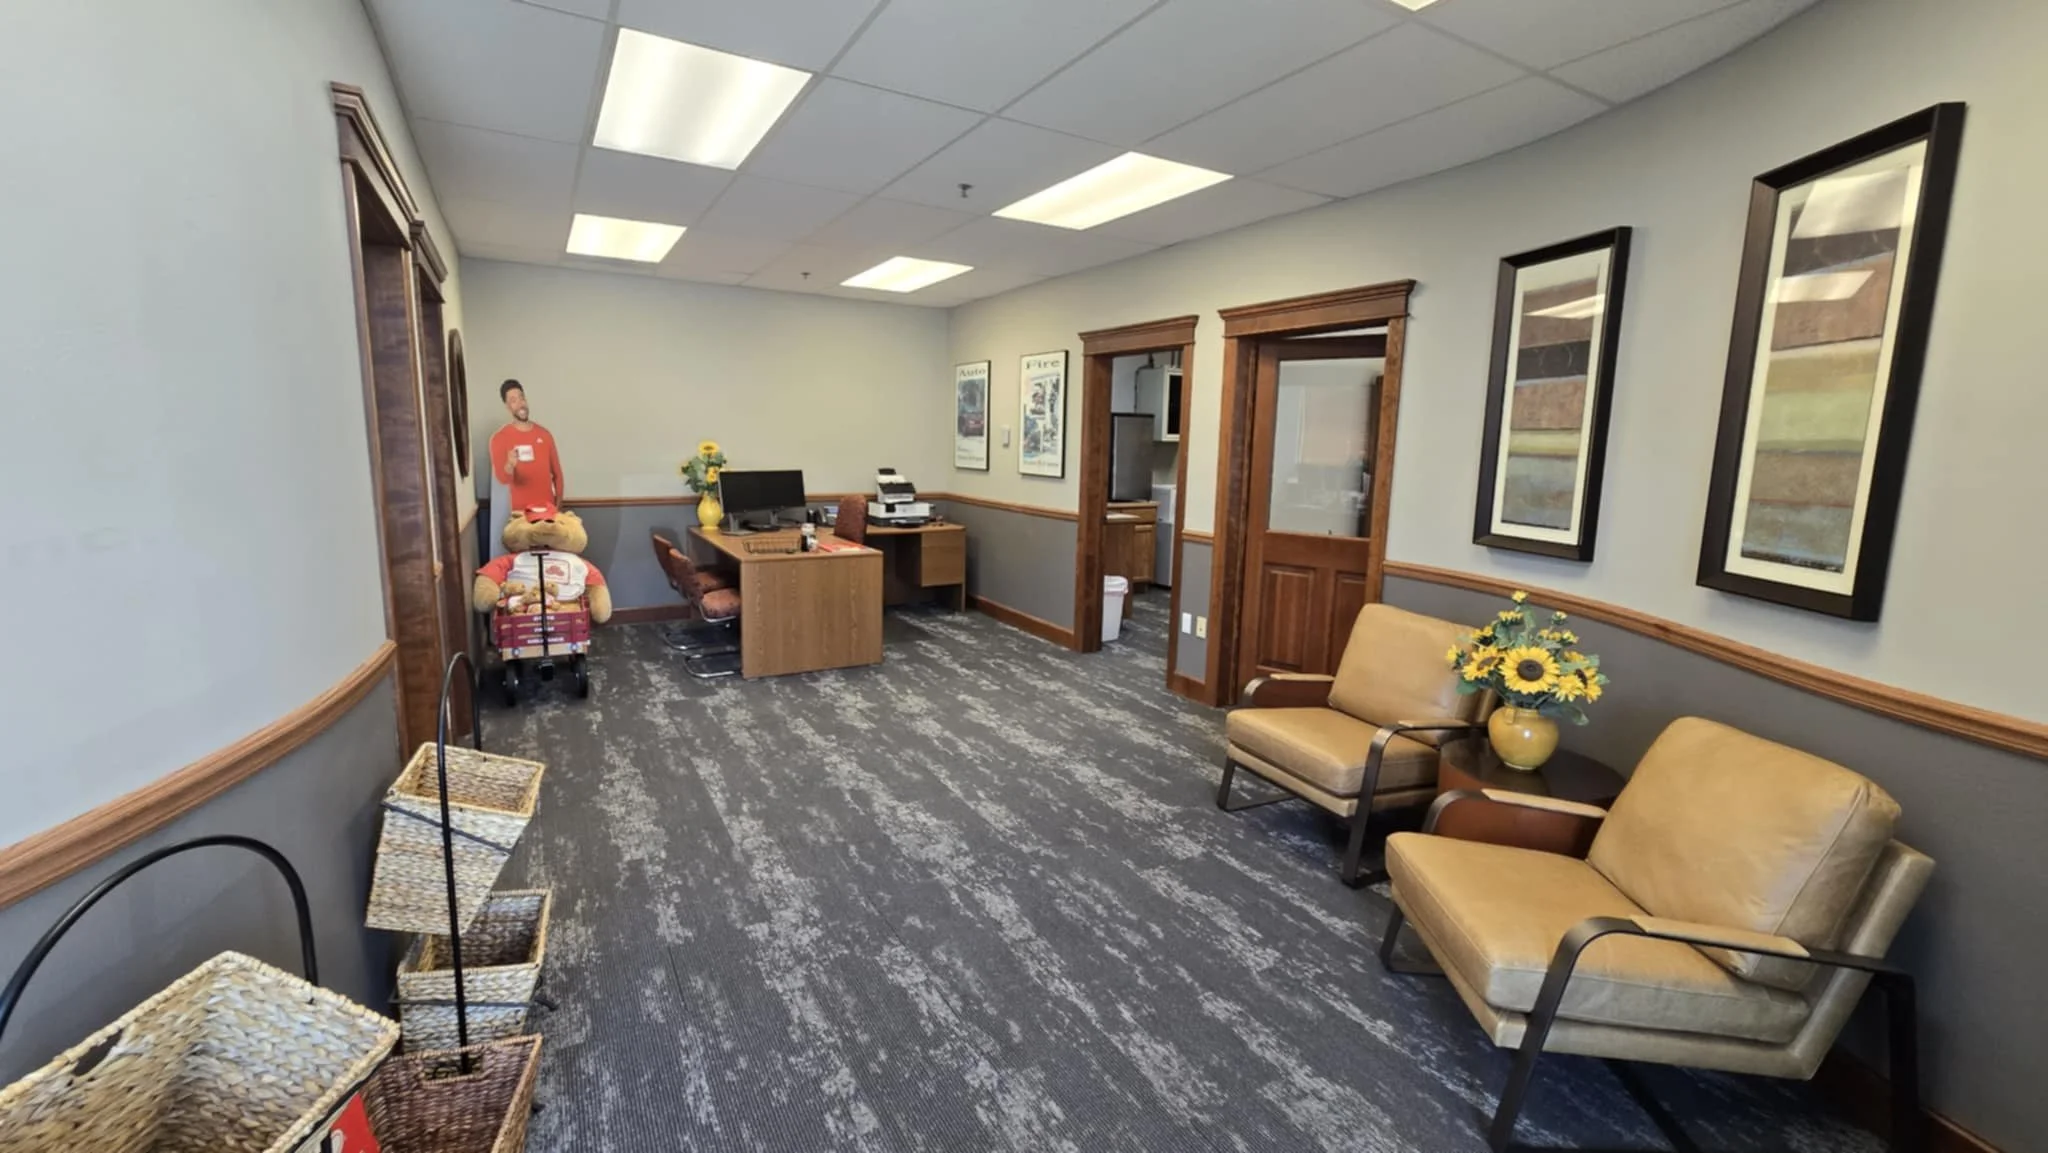
An office waiting room with beige chairs, wall art, and a desk with a computer. Teddy bear decorations and baskets are on the left, and sunlight filters through a window. The walls are painted light gray with wooden trim.
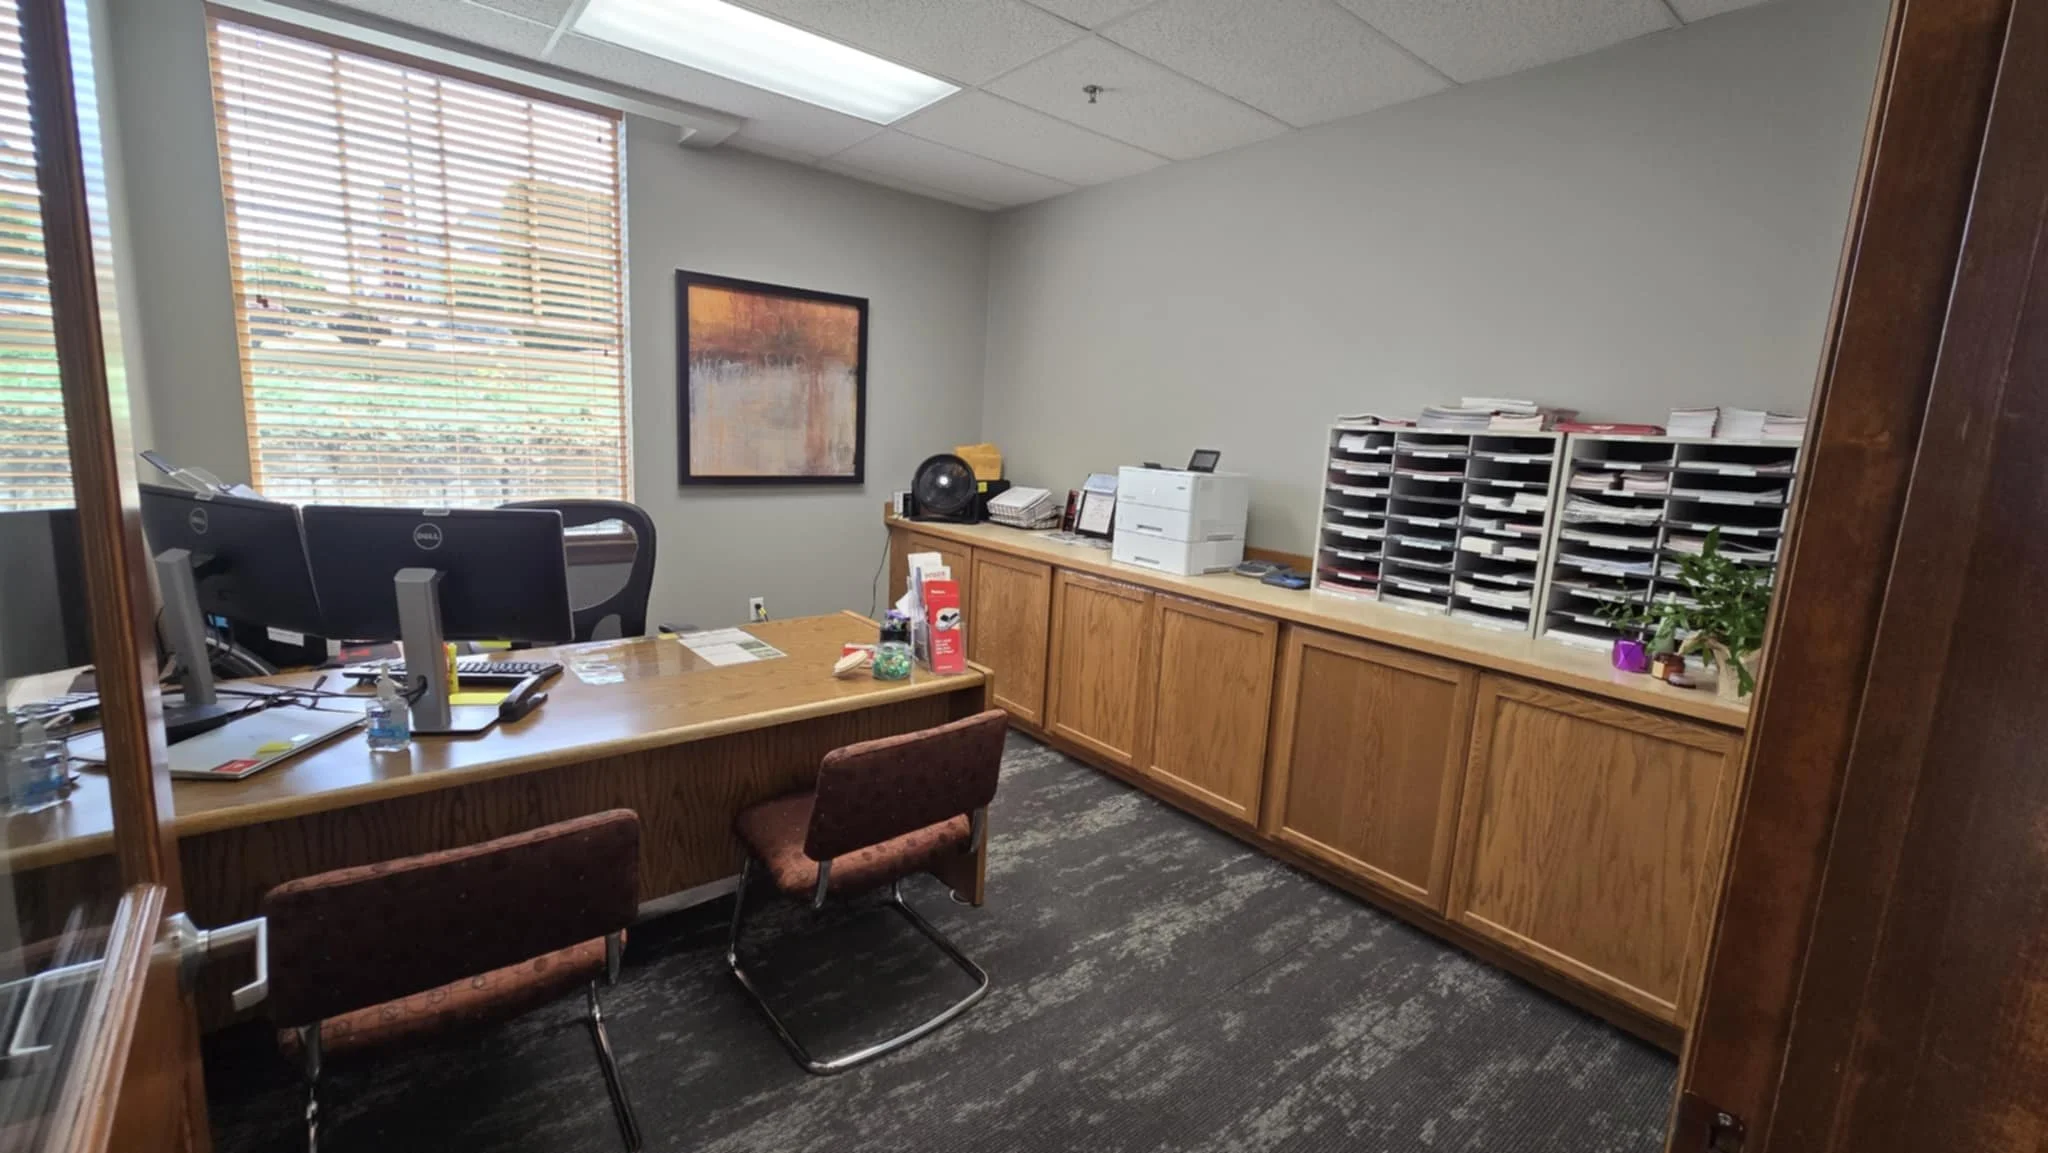
Office with a wooden desk and two chairs, computer monitors, a window with blinds, a large cabinet with papers, a small plant, and office supplies.

Office/Retail Space

Curious to know what your property is worth? Fill out the form for a property evaluation.

Front view of a brick house with an American flag hanging from the roof, surrounded by green trees and bushes, with a curved concrete walkway leading to the entrance.